"The architect is a bricklayer who studied Latin."
- Adolf Loos

JAM Architecture is a design studio based in Milan that operates in the fields of architecture, dell’interior design, of building redevelopment and regeneration of existing assets.

The studio's activity focuses mainly on the transformation of the existing, in the belief that contemporary design must confront history, the memory and sustainability of cities.

The studio develops projects for private residences, commercial spaces, offices, cultural installations and recovery interventions, following the entire design process: from the preliminary analysis to the realization of the work.

The design approach arises from the encounter between architectural culture, technical competence and attention to the quality of the built space. Each project is approached as a specific case, through constant dialogue with the customer, particular attention to materials, natural light, environmental comfort and economic sustainability of the intervention.

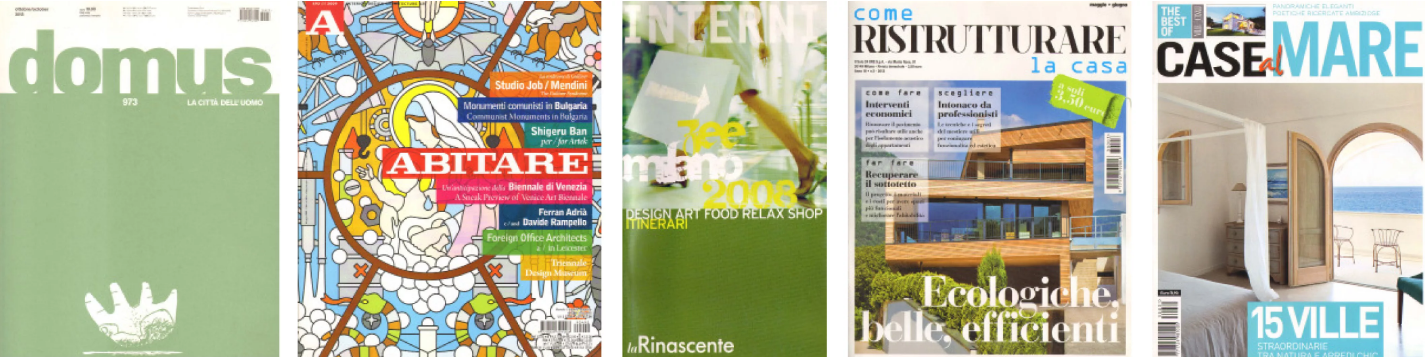
From 2012 JAM Architecture is present in Design Index of the magazine Interior, among the representative addresses of Italian design, while from 2014 the studio is among the designers selected by MoscaPartners. The studio's works have been published in national and international journals including Inhabit, Interior, Domus, Villas and farmhouses.

The studio operates through a consolidated network of professionals specialized in the various fields of architectural design, structural, plant engineering, energy and security, ensuring integrated management of the entire construction process.

OUR SERVICES


JAM Architettura offers design and consultancy services for private individuals, companies, commercial activities and public bodies:

Architecture and Interior Design

  • feasibility studies;
  • preliminary design, definitive and executory;
  • interior design;
  • lighting design.

Technical and administrative consultancy

  • urban planning checks, buildings and cadastral;
  • authorization practices;
  • real estate valuations and appraisals.

Management and coordination

  • construction supervision;
  • safety coordination;
  • business management.

Specialist design

  • structures;
  • installations;
  • energy and acoustics.

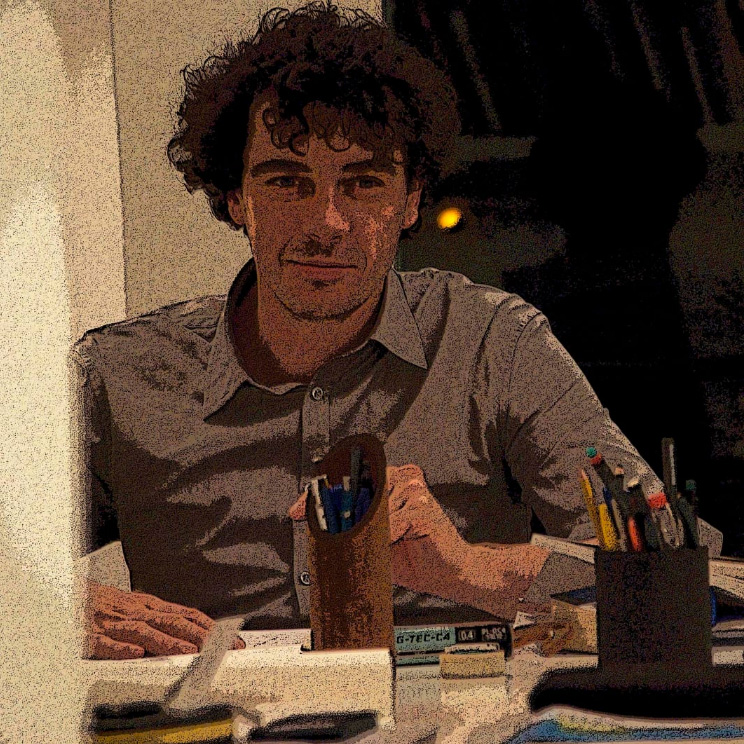
JACOPO MUZIO TRECCANI

Architect, university professor and cultural promoter, carries out its activity between design, research, dissemination and institutions.

Graduated from the Polytechnic of Milan, He has been registered with the Order of PPC Architects of the Province of Milan since 2005.

In 2025 he was elected Vice President of the Order of PPC Architects of the Province of Milan and by 2026 he is President of the Foundation of the Order of Architects of Milan.

After the first professional collaborations with the architects Umberto Riva and Giovanni Drugman, from 2003 al 2008 worked at Gregotti Associati International, participating in architecture and urban planning projects in Italy and abroad.

From 2008 he is Coordinator of the Scientific Committee of the Corrente Foundation of Milan. From 2012 carries out teaching activities at the Polytechnic of Milan as part of architectural design courses.

He is the promoter of the Museum of Modern Art “The Fourth Plane Tree” of Forte dei Marmi, born from the collaboration between Villa Bertelli and the Corrente Foundation of Milan, of whose Scientific Committee he is president.

In 2018 he obtained a II level Master's degree in Planning from the Polytechnic of Milan, Programming and Design of Hospital and Social-Health Systems.

The experience gained between professions, university research, cultural institutions and representation of the profession fuels a vision of architecture that is attentive both to the quality of the project and to its public and civil responsibility.

PUBLICATIONS

Studio jam from 2012 fa parte del Design Index, representative addresses of Italian Design selected annually by the international magazine Inside. From 2014 It is part of the designers selected from Moscow & Partners. From 2008 published on the titles Abitare, Interior, Domus, etc. The study followed several projects and works in Italy and abroad (Paris, Nice, Moscow).

CLIENTS

HISTORY

The activity of Studio Muzio originated in Milan in the 1920s and developed through four generations of engineers and architects.

The engineer Lorenzo Muzio (1890-1970), after having followed and directed important infrastructure works for the State Railways, including the Milan-Lyon railway line and the Venice Santa Lucia station, he opened his own civil engineering firm in Via Razza 3 in Milan. His activity specialized in industrialized construction and the construction of production complexes for important national and international groups, including Palmolive, Montecatini and Italsider.

The engineer Guido Muzio (1924-1994) he continued his professional activity until the end of the 1980s, consolidating the firm's presence in the Milanese technical panorama.

The architect Italo Muzio (1916-1947), died prematurely, he was assistant of Urban Planning at the Polytechnic of Milan with Luigi Dodi in the second half of the 1940s. With studio in Via Cappuccio 10, in a few years he designed and built numerous residential buildings in the historic center of Milan and in Lombardy, including the buildings in Via delle Asole 2/Piazza Santa Maria Beltrade, Via Giardini/Via Pisoni 6, Via Fatebenefratelli 19, Via Cellini 4 and a single-family villa in Caglio.

Valerio Muzio (1945), professional architectural photographer and public manager at the Lombardy Region, it represented a further point of contact between the project, visual culture and territorial administration.

Jacopo Muzio Treccani (1975) has been working as a freelancer since 2000 and has been registered since 2005 to the Order of Architects, Planners, Landscape architects and conservators of the Province of Milan with the number 14856.

This professional tradition still constitutes the cultural foundation of the firm today: a vision of architecture as a synthesis of technical expertise, civil liability and quality of built space, in the belief that each project contributes to building the landscape and the memory of places.

(Bill. history: Giò Ponti in “Style”, N.3-4, March April 1947, Garzanti Publisher, p.18; “The people”, 19.09.1948; Yearbook Politecnico di Milano, “A.The. from 1941-44 al 1946-47”, Milano 1951; Alessandro Lissoni, “Villas and houses”, G.G.Gorlich Publisher, Milano 1947)